
DOOR RENOVATION – CUSTOM SOLUTIONS FOR EXISTING STEEL DOOR FRAMES.
Renovation door frames for interior doors and apartment entry doors.
The wooden door frame is the classic choice and can also be installed over an existing old steel frame as part of a door renovation. In this process, the old frame is retained and simply covered with a new wooden frame or a surface-mounted trim frame. One advantage of wooden door frames is that they create a warm, inviting atmosphere.
Final result: new wooden frame / WOODEN FRAME
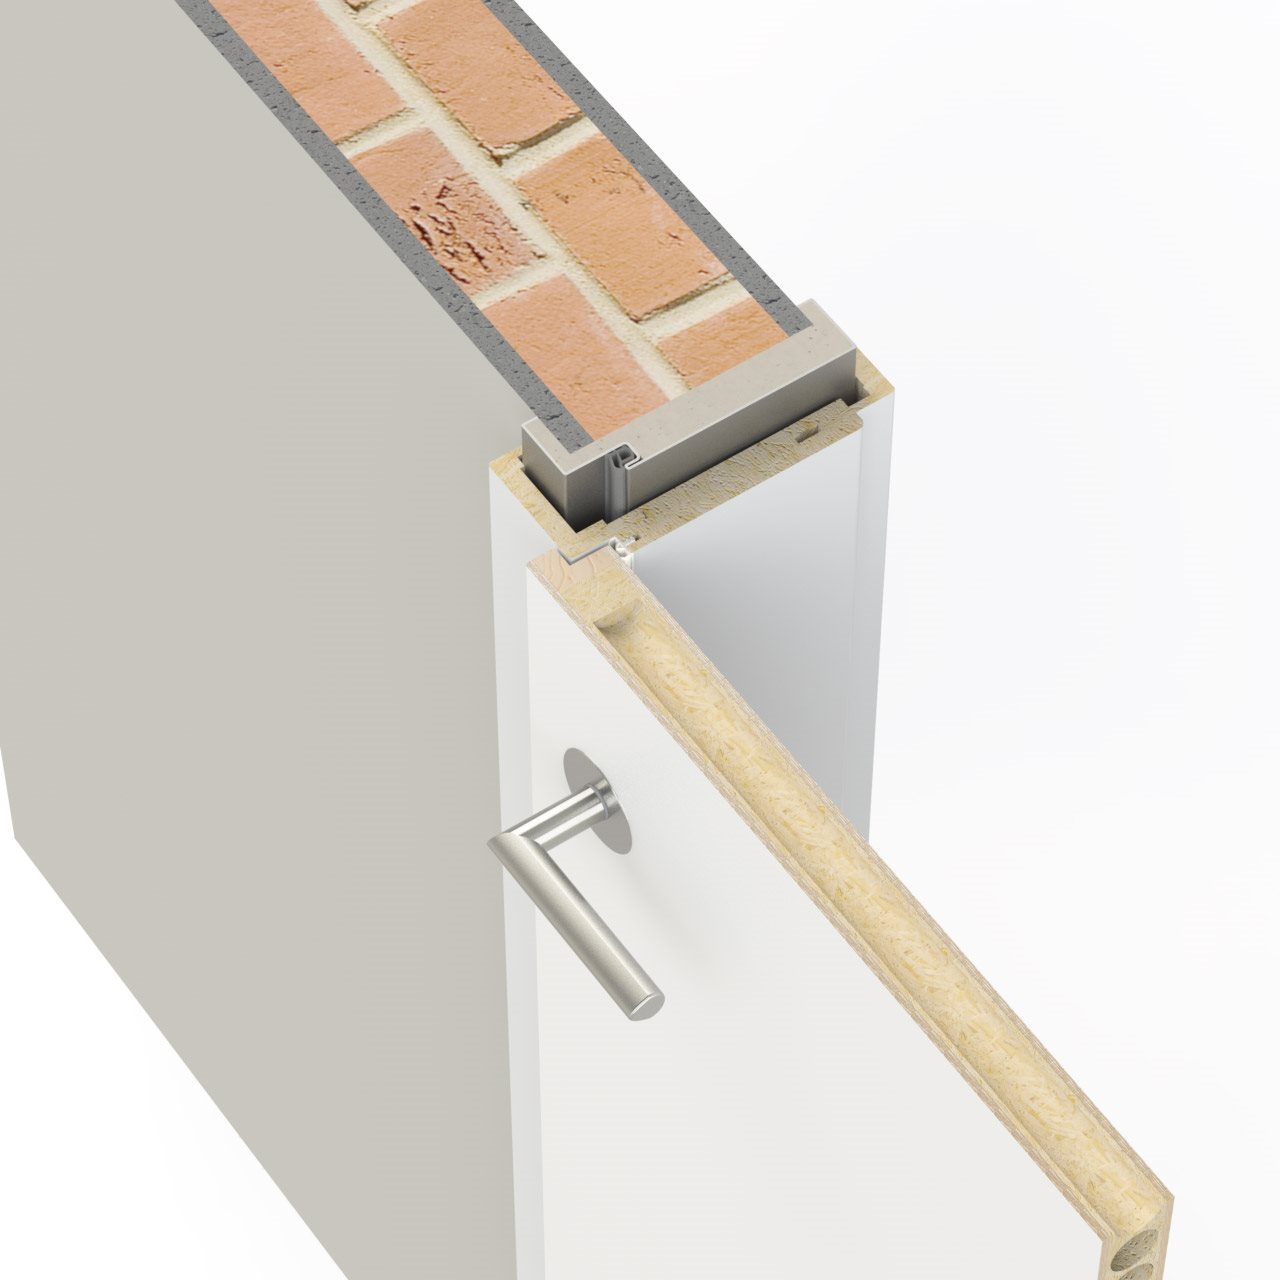
Option 1
- The old frame remains in place
- Covered with a new wooden surround frame
- The old steel frame is no longer visible
- Loss of clear opening width*: 25 mm per side
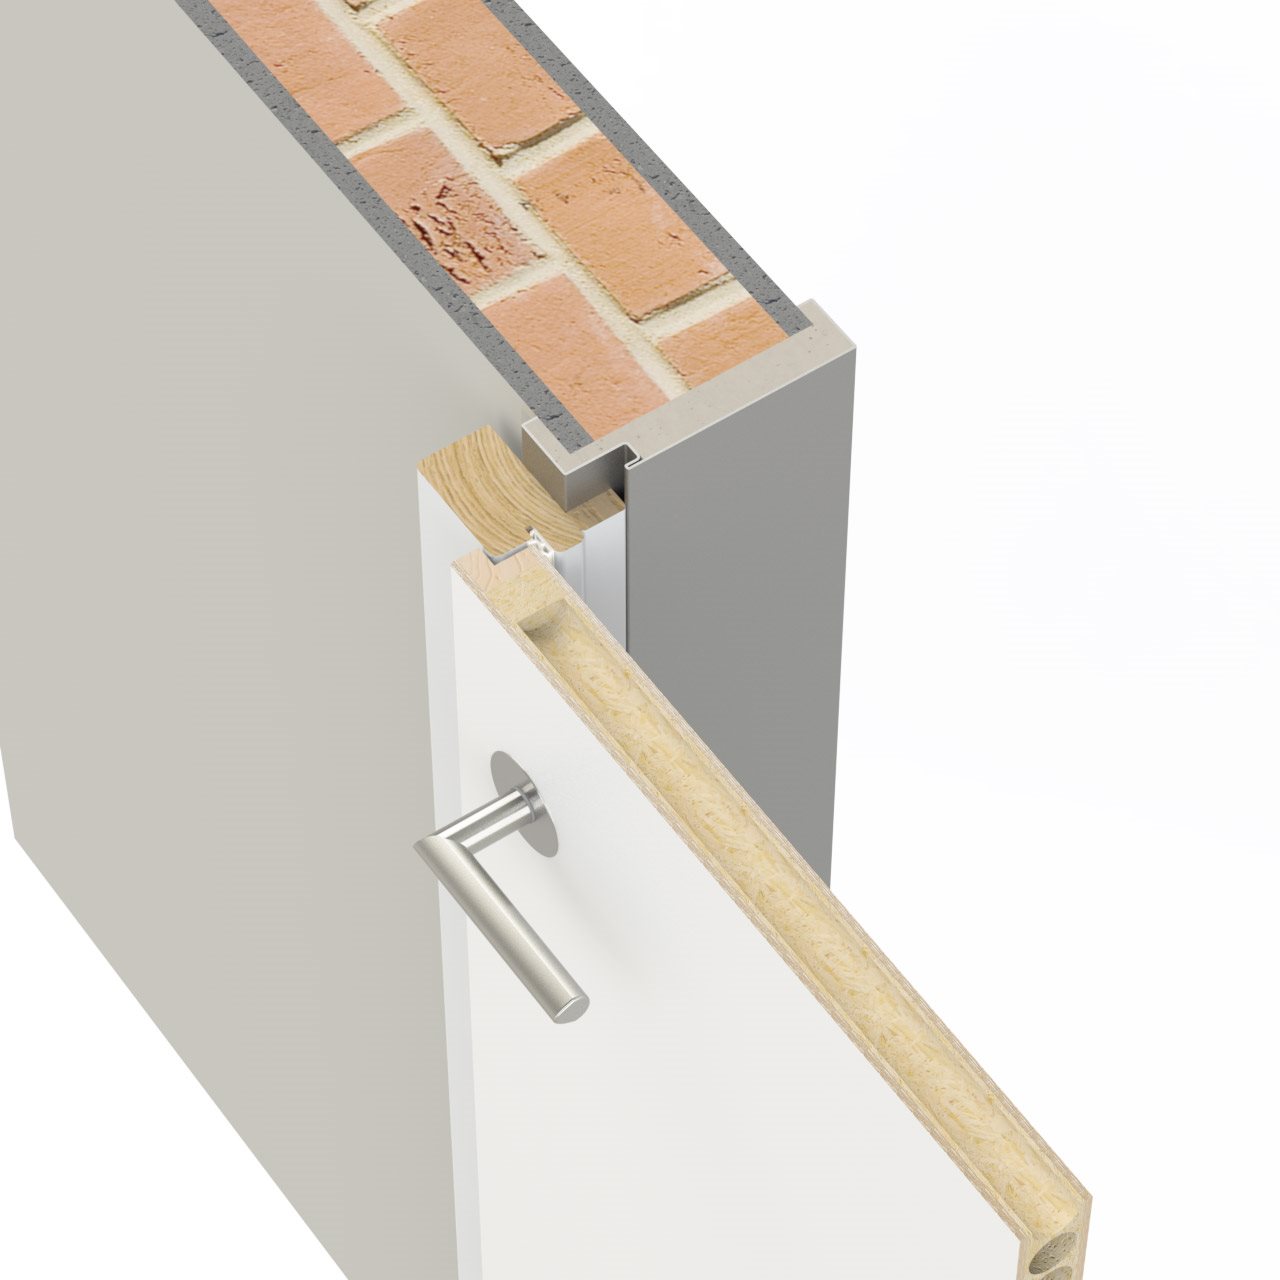
Option 2
- The old door frame remains in place
- A cover frame or frame assembly is installed on the front
- The old steel door frame remains largely visible and should be repainted on-site (optional with a rebate adjustment strip)
- No loss of clear opening width*
*CLEAR OPENING LOSS = Loss of the actual width (left and right) and height (top) that can be used for passage.
Final result: new steel frame
Renovation frames offer a sturdy frame with a subtle appearance and a wide range of design options. They impress with DANA renovation profiles without requiring much effort.
The advantage: The loss of clear opening is very minimal.
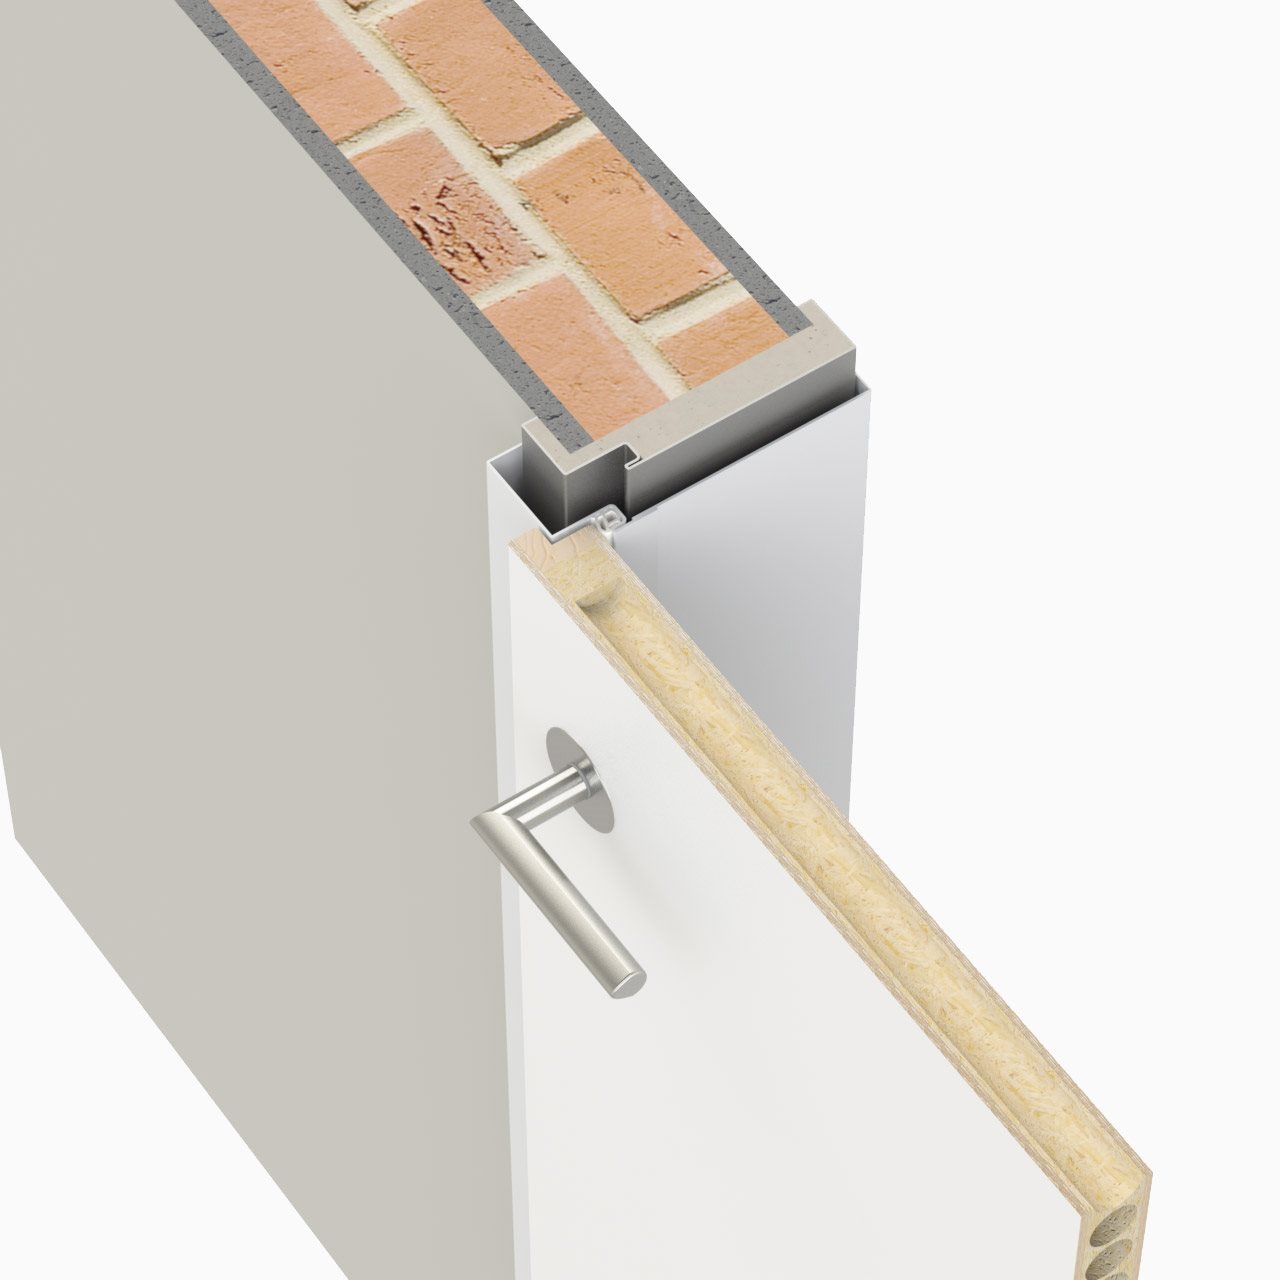
Option 1
- Old frame remains in place
- Cladding with new steel frame
- Steel frame, Profile 66
- Loss of clear opening*: 8 mm per side
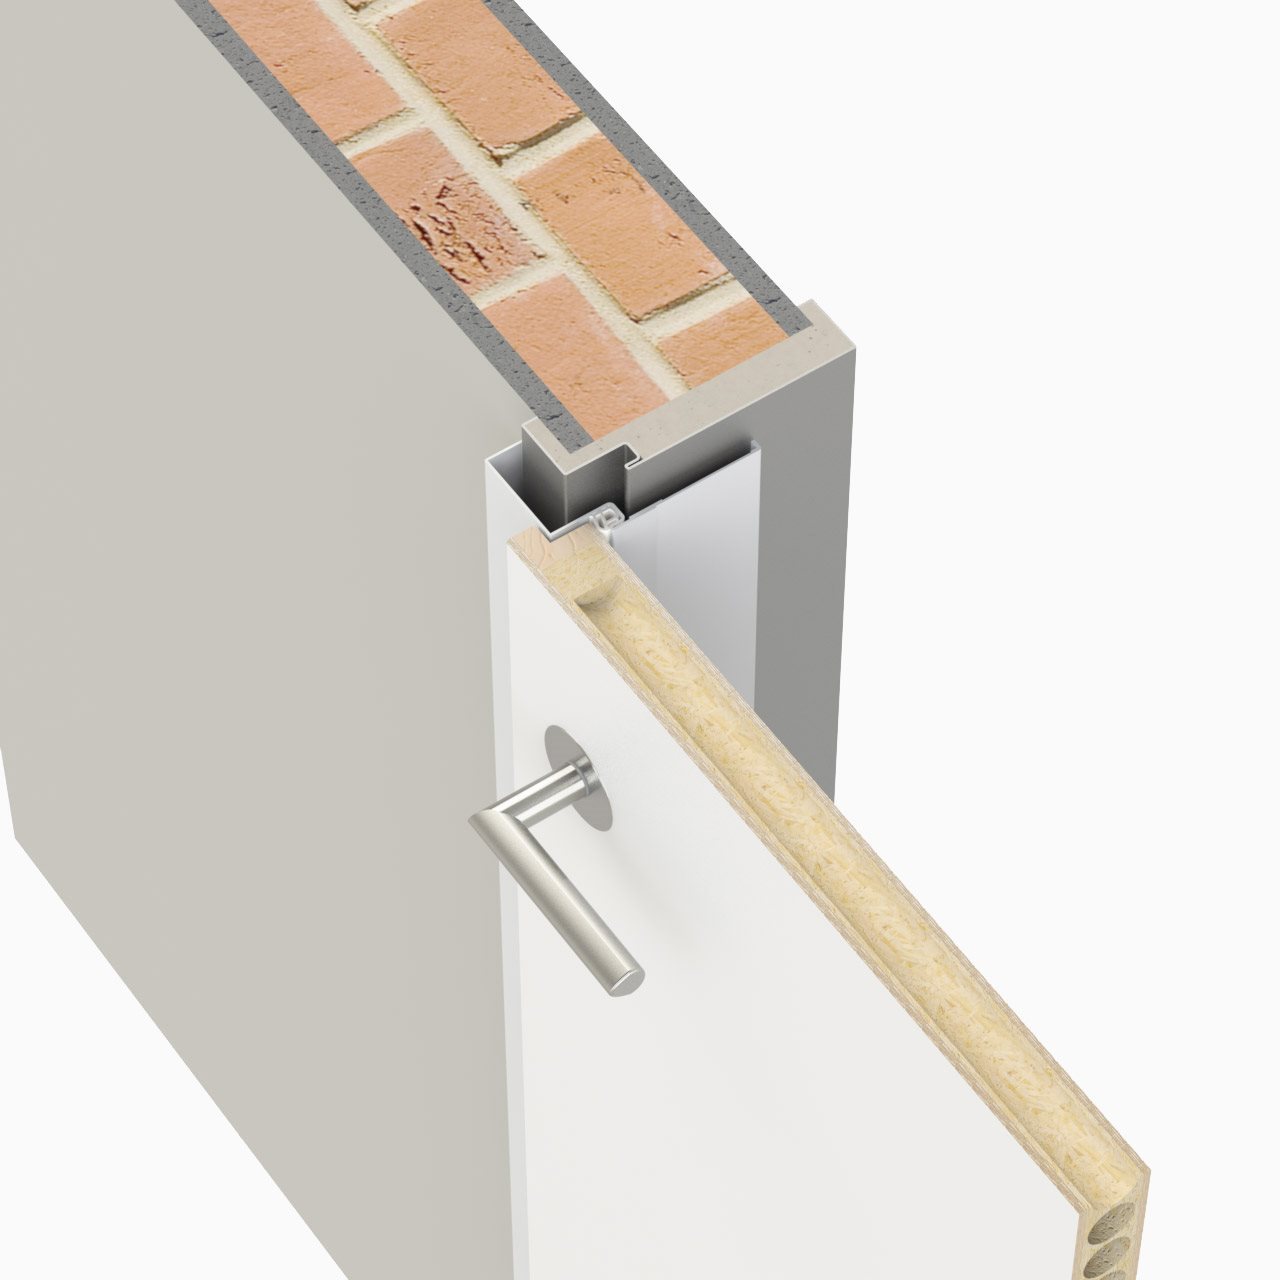
Option 2
- The old frame remains in place
- The new steel frame is installed around the corner
- The old steel frame remains partially visible and should be repainted on-site
- Steel frame, Profile 64
- Loss of clear opening width*: 8 mm per side
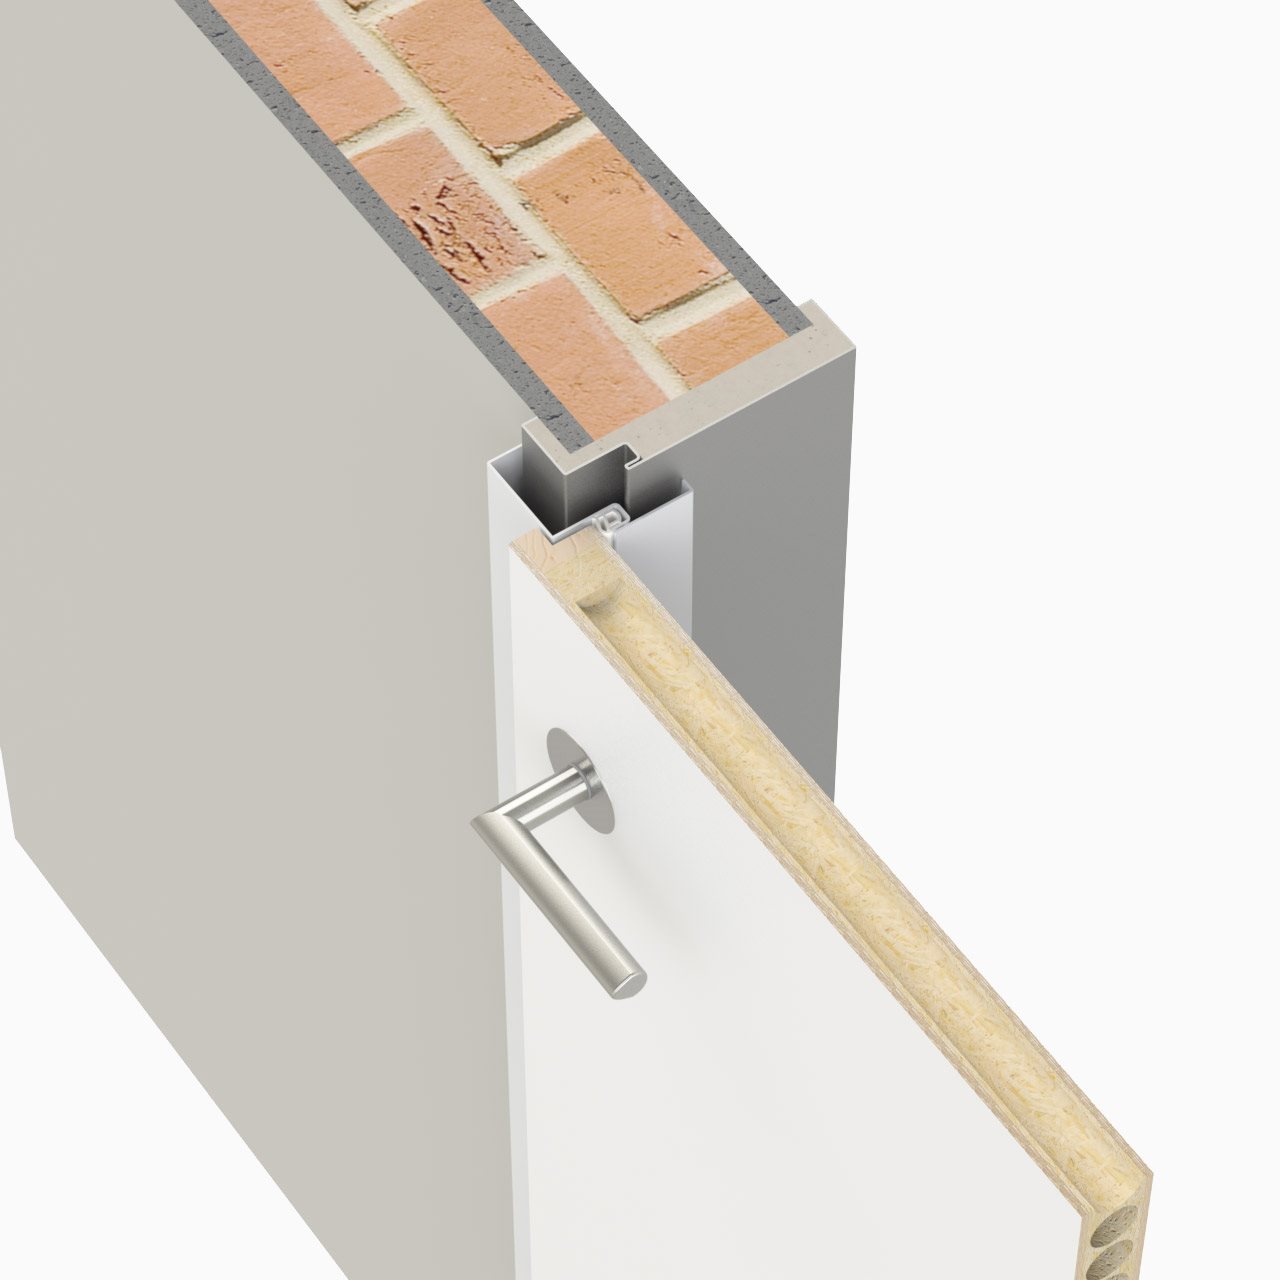
Option 3
- Old frame remains in place
- Cladding with new steel frame
- New steel frame is installed around the corner
- Old steel frame remains largely visible; should be repainted on-site
- Steel frame, Profile 70
- Loss of clear opening*: 10 mm per side
- Mounting screws visible
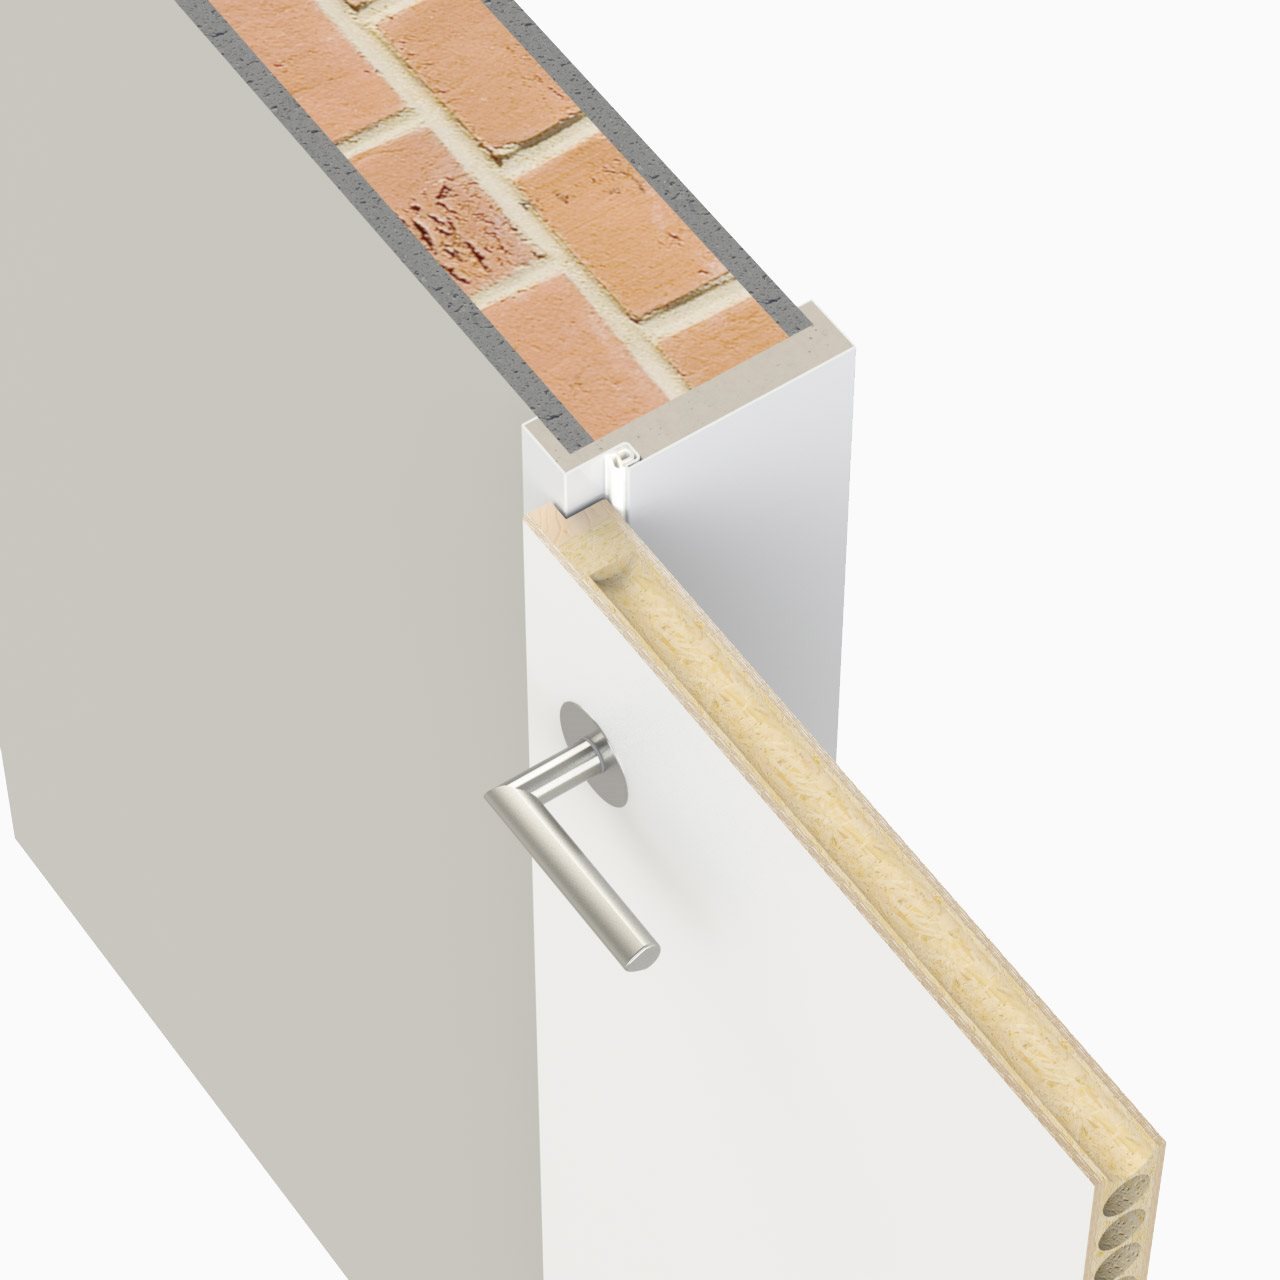
Option 4
- The old door frame remains in place
- The existing door frame should be sanded down and repainted on-site
- The new door panel is custom-fitted to the existing door frame
- (hinge and lock holes)
- No loss of clear opening width*
- Not available as standard for fire and smoke protection doors
*CLEAR OPENING LOSS = Loss of the actual width (left and right) and height (top) that can be used for passage.
We are your go-to partner if you’re looking to have your steel door frames renovated.
During a consultation, we’ll work with you to determine which renovation options are best suited for your door renovation project.